From 3,600 mm-long panels to custom concave profiles
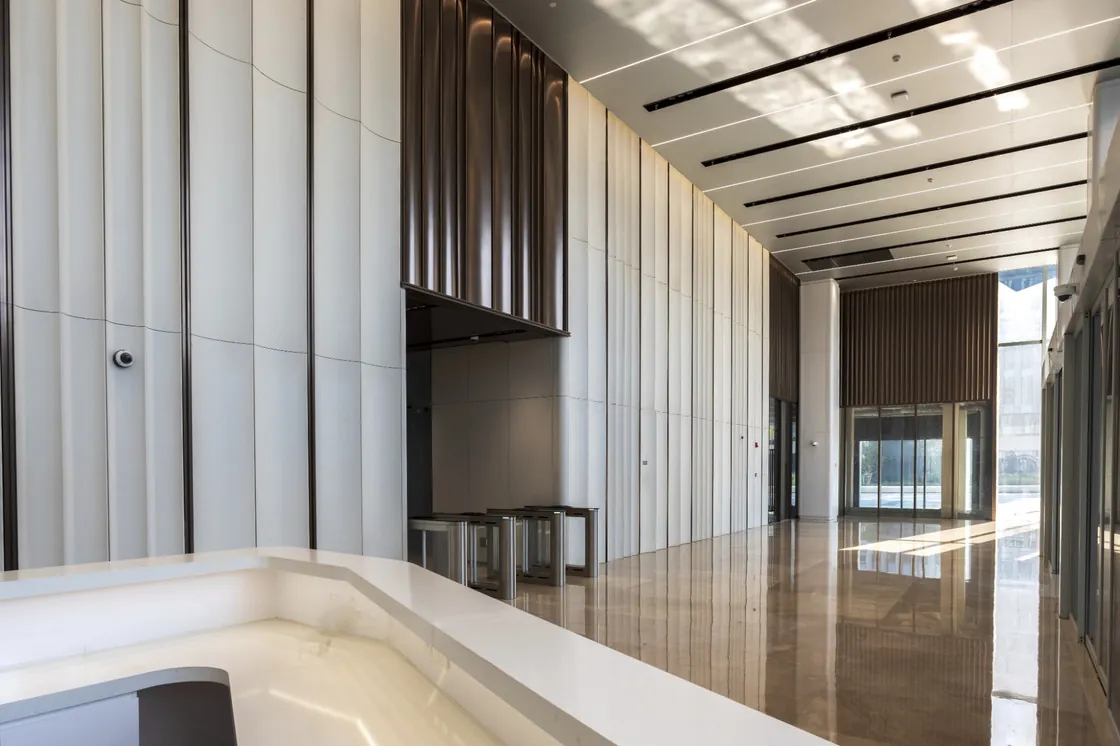
Interior walls in public buildings are experienced differently from exterior façades. In lobbies, corridors and lift halls, people view wall finishes at close range, where surface texture, joints, corner details and long-term maintenance become particularly important.
Several materials are available for large-format interior cladding, and some can achieve larger individual panel sizes than terracotta. The value of large-format terracotta, however, extends beyond panel dimensions.
Extruded terracotta panels can incorporate three-dimensional profiles directly into their cross-sections, while matching corner units and surface finishes allow the material to respond to specific architectural requirements.
Drawing on LOPO China's manufacturing experience and two completed projects—the EIC Super Innovation CBD in Hangzhou and Bofeng Center in Shanghai—this article examines manufacturing limits, material characteristics and practical applications of large-format terracotta panels in interior spaces.
1. Manufacturing Capabilities and Dimensional Limits
Like conventional terracotta panels, large-format panels are manufactured through vacuum extrusion, followed by drying and high-temperature firing.
As panel length and width increase, controlling flatness, edge straightness and dimensional accuracy becomes more challenging. Larger clay bodies are particularly susceptible to deformation during drying and firing, placing greater demands on production equipment and process control.
LOPO has developed and refined its production line to manufacture large-format terracotta panels, with particular attention to limiting deformation and dimensional deviations during production.
| Parameter | LOPO's Current Manufacturing Capability |
|---|---|
| Maximum panel width | 990 mm |
| Maximum panel length | 3,600 mm |
| Thickness limit when approaching either maximum dimension | ≤ 80 mm, applicable to all current profile types |
The maximum length and width represent separate manufacturing limits and cannot be combined into a single panel. Achievable dimensions depend on panel proportions, thickness and cross-sectional geometry. Unless otherwise stated, panel dimensions below follow width × length × thickness (W × L × T), or width × length (W × L) when thickness is not specified.
Based on production experience, different profile types have different preferred dimensional proportions. For example, 600 × 3,600 mm is an optimised combination that can be manufactured consistently for flat-profile panels, while 900 × 2,000 mm is a preferred combination for panels with curved cross-sections.
These are examples, not fixed product sizes. Other dimensional combinations can also be manufactured, subject to evaluation of the proposed profile and production conditions.
For an overview of LOPO’s available panel types, profiles and finishes, see our terracotta panel range.
2. Four Characteristics of Large-Format Terracotta in Interior Applications
2.1 Wall Continuity: Fewer Joints and Coordinated Corner Details
In interior spaces with high ceilings, vertically installed, extra-long terracotta panels can reduce horizontal joints across the height of a wall, creating a more continuous surface.
Vertical joints remain necessary because of panel width limitations. Their visual impact can be managed through joint layout, panel edge detailing and surface profiles, allowing them to become part of the overall wall pattern.
Custom extruded corner units and other specially shaped pieces can also be developed for corners and transitions, maintaining consistent surface detailing where the wall changes direction.
2.2 Material Character: Fired Clay and Three-Dimensional Surface Profiles
Made from natural clay and fired at high temperatures, terracotta has a distinctive material character. At the closer viewing distances typical of interior spaces, surface details and changes in light become especially apparent.
Custom extrusion dies allow panels to incorporate concave curves, waves, ribs and grooves directly into their cross-sections. These profiles have genuine geometric depth, creating variations in shadow under natural or artificial lighting.
Glazed finishes provide a choice of colours, gloss levels and decorative effects, ranging from solid colours to more varied surface appearances.
Unlike finishes in which texture is conveyed solely by a printed pattern, the relief of an extruded terracotta profile is part of the panel geometry itself.
2.3 Cleaning and Long-Term Maintenance in Public Spaces
In lobbies, corridors and lift halls, routine cleaning and long-term maintenance are important considerations when selecting wall finishes.
Large-format glazed terracotta panels are available with different surface gloss levels. Under appropriate conditions of use and maintenance, glazed surfaces can facilitate routine cleaning.
According to LOPO's product testing records, the glazed terracotta products tested were assessed in accordance with EN ISO 10545-13 for chemical resistance and EN ISO 10545-14 for resistance to stains. Under the specified test conditions, the tested products demonstrated good chemical and stain resistance.
These characteristics relate to the glazed surface itself and are not exclusive to large-format panels. For three-dimensional surfaces incorporating grooves, waves or ribs, maintenance assessments should also consider profile depth, the intended environment and cleaning methods.
2.4 Material Coordination Between Exterior and Interior Spaces
Using terracotta on both exterior façades and interior public areas can establish a visual connection through colour, texture and material character.
This does not require identical panel dimensions or profiles. Exterior and interior products can be designed to suit their respective scales, viewing distances and construction requirements while maintaining a coherent material language throughout the building.
 Large-format terracotta panels in interior spaces — EIC Super Innovation CBD and Bofeng Center.
3. EIC Super Innovation CBD: Extra-Long Panels and a Compact Fixing Arrangement
| Project Information | Details |
|---|---|
| Project | EIC Super Innovation CBD Project |
| Location | Qianjiang Century City, Xiaoshan, Hangzhou, China |
| Architectural Design | Foster + Partners |
| Developer | Zhejiang Construction Engineering Real Estate Group |
| Terracotta Manufacturer and Supplier | LOPO China |
| Scope of Supply | Interior terracotta wall cladding for lobbies and corridors on multiple floors |
| Supply Area | Approximately 11,000 m² |
| Main Panel Dimensions | 600 × 3,545 × 50; 589 × 3,195 × 50; 227 × 3,195 × 50 mm (W × L × T) |
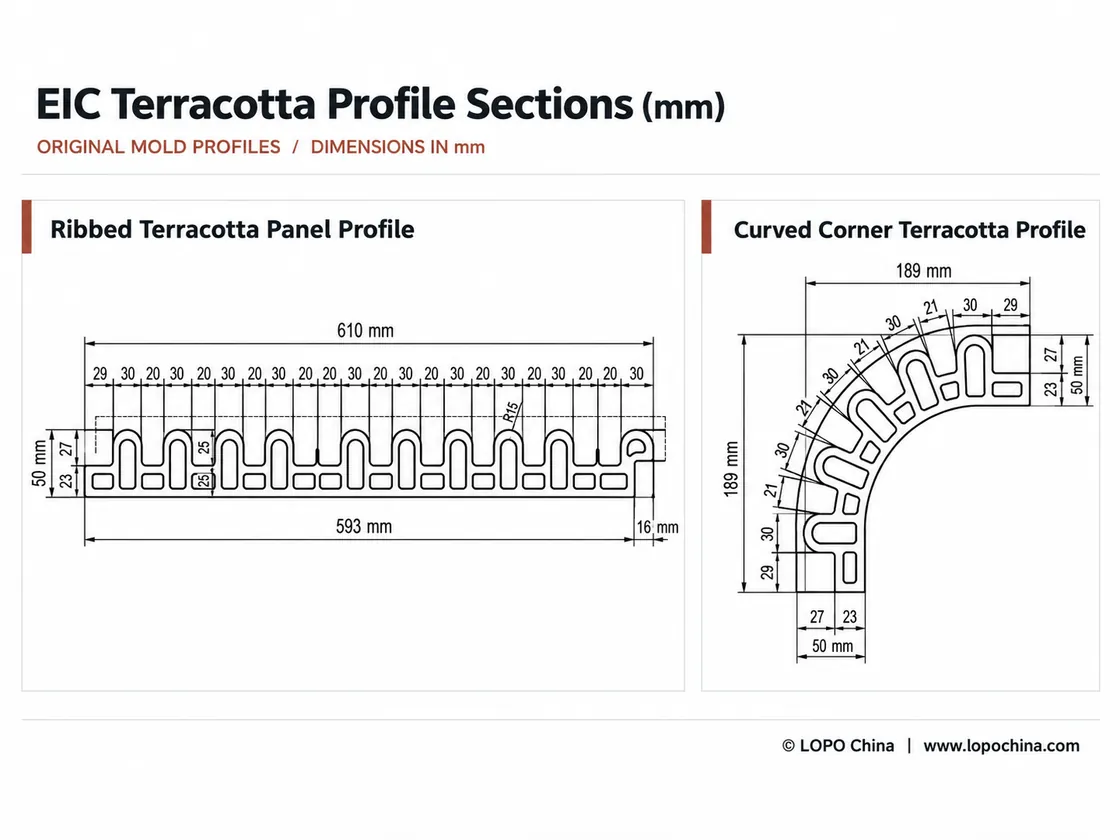
| Colour and Finish | Yellow glazed finish (colour reference 231), with integrally extruded rounded vertical ribs |
| Fixing Method | Panels fixed through holes in the panel body to horizontal steel angles |
| Completion | 2025 |
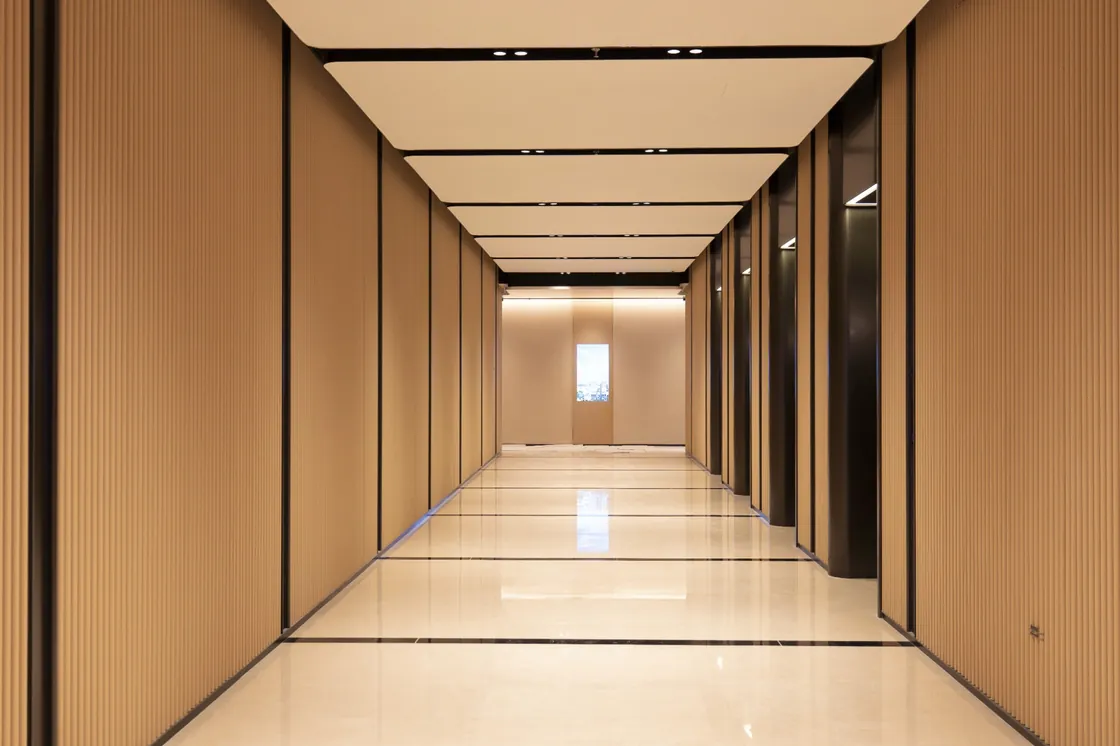
Designed by Foster + Partners, the EIC Super Innovation CBD is the third major development by Zhejiang Construction Engineering Real Estate Group following EAC and EFC. Conceived as a mixed-use district combining industry, business and everyday life, the development includes twin gateway towers approximately 200 metres high, a technology headquarters building, shared spaces and retail streets.
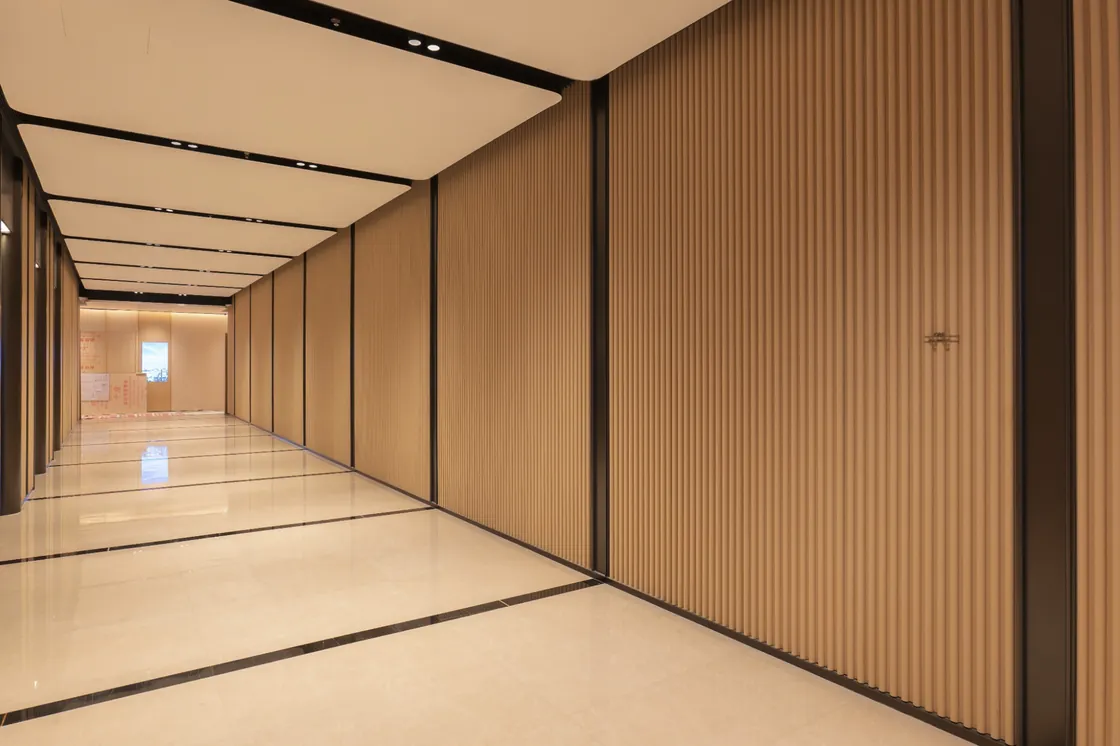
LOPO supplied approximately 11,000 m² of interior terracotta cladding for the project's public areas, including lobbies and corridors on multiple floors.
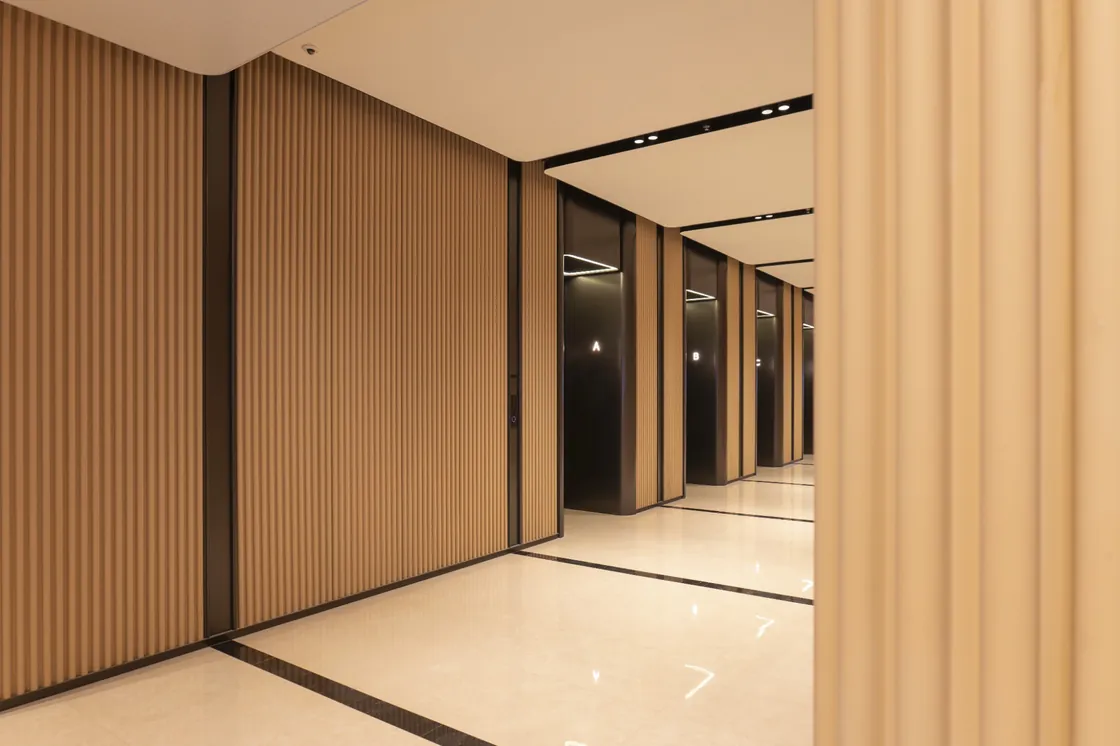
3,545 mm-Long Panels with Integrally Extruded Ribs
The longest panel supplied for EIC measures 600 × 3,545 × 50 mm (W × L × T), with an approximate weight of 120 kg per panel. Its length is close to LOPO's current manufacturing limit of 3,600 mm.
Producing panels of this length requires careful control of flatness and edge straightness. Their weight and dimensions also need to be coordinated with fixing locations and site installation requirements.
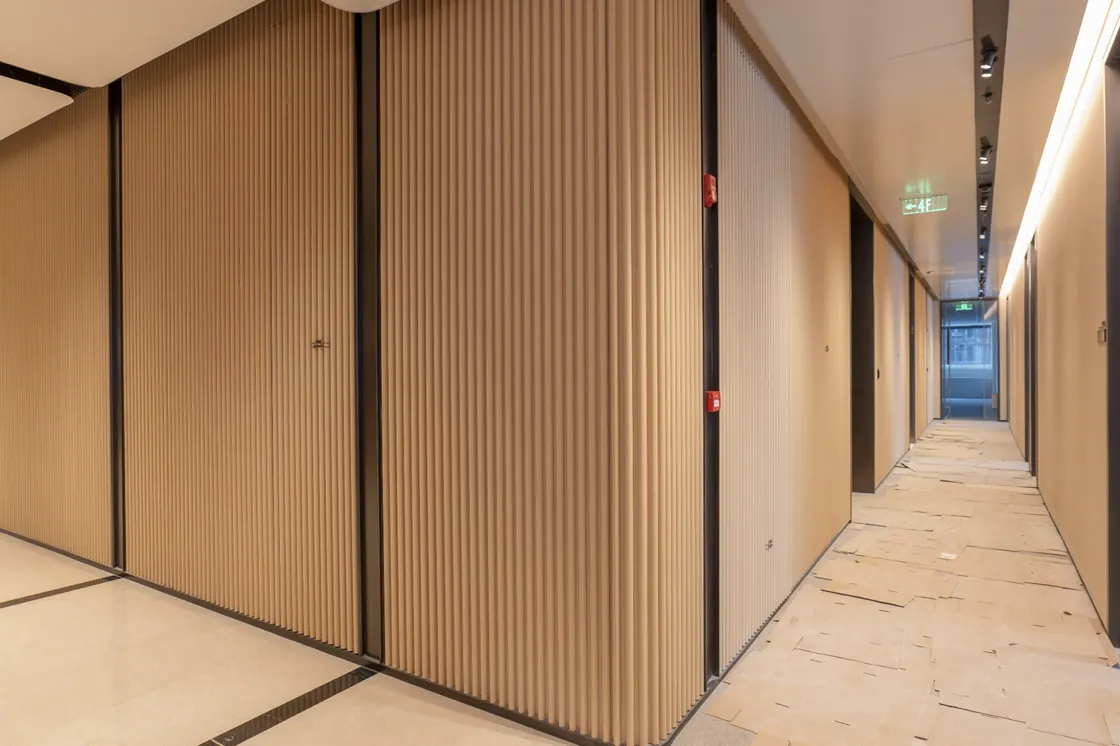
Installed vertically, the panels reduce horizontal joints across the wall height.
The panels feature rounded vertical ribs formed integrally during extrusion. Under interior lighting, the continuous ribs create regular patterns of light and shadow across the wall surface. At wall corners, matching curved terracotta units allow the ribbed treatment to continue around the change in direction.
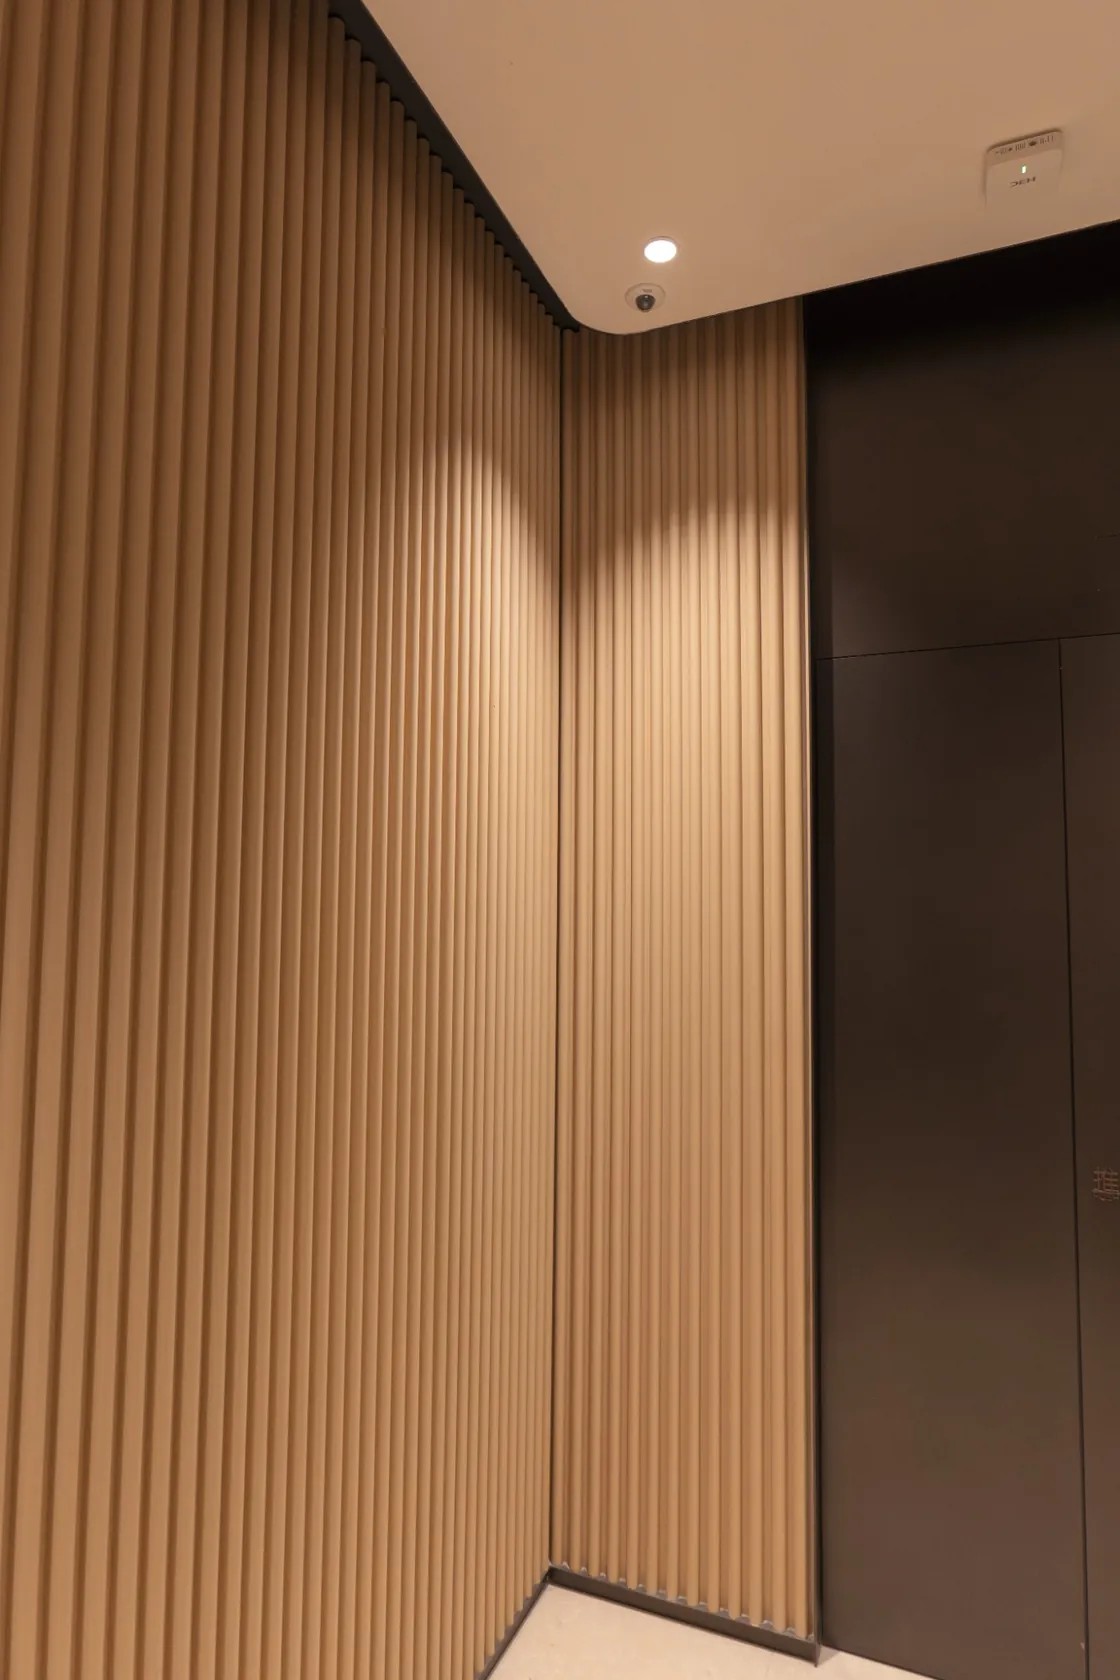
Corridor space was an important consideration in the fixing design. The project uses a relatively compact mechanical fixing arrangement: holes in the terracotta panel body allow the panels to be fixed directly to horizontal steel angles, which are secured to the wall.
According to project records, the horizontal steel angles are 50 mm wide, and the clearance between the back of the terracotta panel and the wall surface is approximately 55 mm. This refers to the clearance behind the panel, not the total distance from the finished cladding face to the wall.
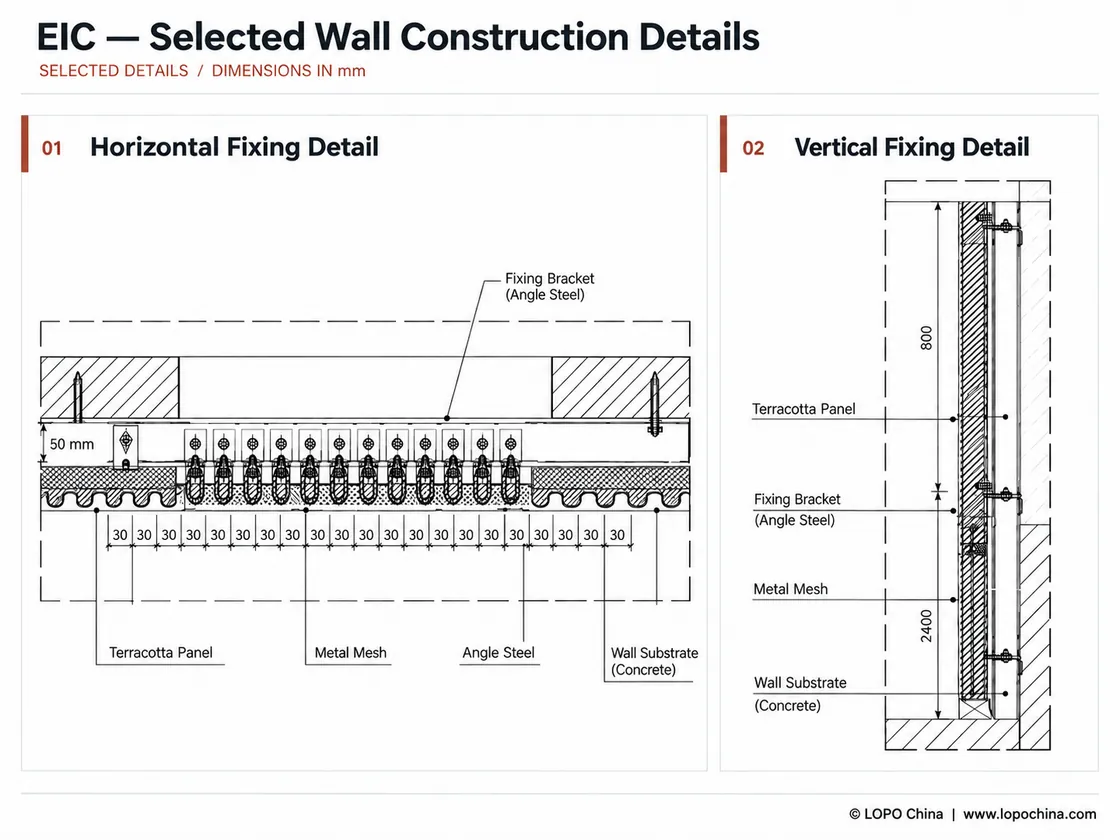
The arrangement helps limit the space occupied by the cladding, retaining more clear width in the corridors while accommodating the connection and installation requirements of the extra-long panels.
4. Bofeng Center: Custom Concave Profiles and Coordinated Interior–Exterior Terracotta
| Project Information | Details |
|---|---|
| Project | Bofeng Center |
| Location | 901 Xueye Road, Pudong, Shanghai, China |
| Architectural Design | Jacques Ferrier Architectures |
| Developer | Shanghai Expo Development Group |
| Terracotta Manufacturer and Supplier | LOPO China |
| Scope of Supply | Custom terracotta panels and special-shaped units for exterior façades and interior public areas |
| Interior Terracotta Supply Area | Approximately 2,000 m² |
| Exterior Façade Terracotta Supply Area | Approximately 8,000 m² |
| Main Interior Products | Single-, double- and triple-concave profiles, wave and flat profiles, and a limited number of corner terracotta baguettes |
| Main Interior Dimensions | 567 × 2,690 × 100; 796 × 2,690 × 100; 521 × 2,650 × 80; 515 × 2,690 × 110; 880 × 2,650 × 30 mm (W × L × T) |
| Interior Colour and Finish | White glazed finish with concave and wave profiles |
| Exterior Cladding | White glazed terracotta panels with fine wave profiles |
| Main Exterior Profile Dimensions | 394 × 21; 398 × 21; 490 × 21 mm (W × T; panel lengths not specified) |
| Interior Fixing System | Mechanical fixing system with a supporting subframe |
| Completion | 2025 |
Located in Shanghai's Expo riverfront district, Bofeng Center was designed by Jacques Ferrier Architectures. The garden-style Grade A office development comprises five standalone, 11-storey towers.
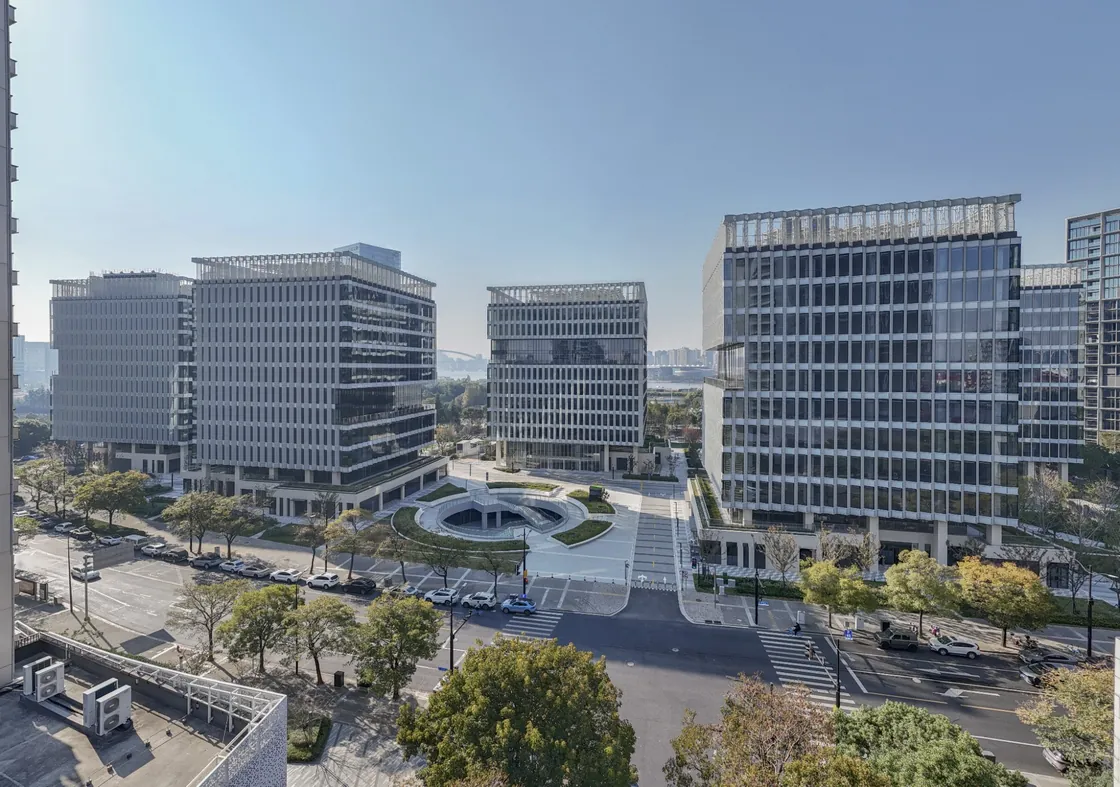
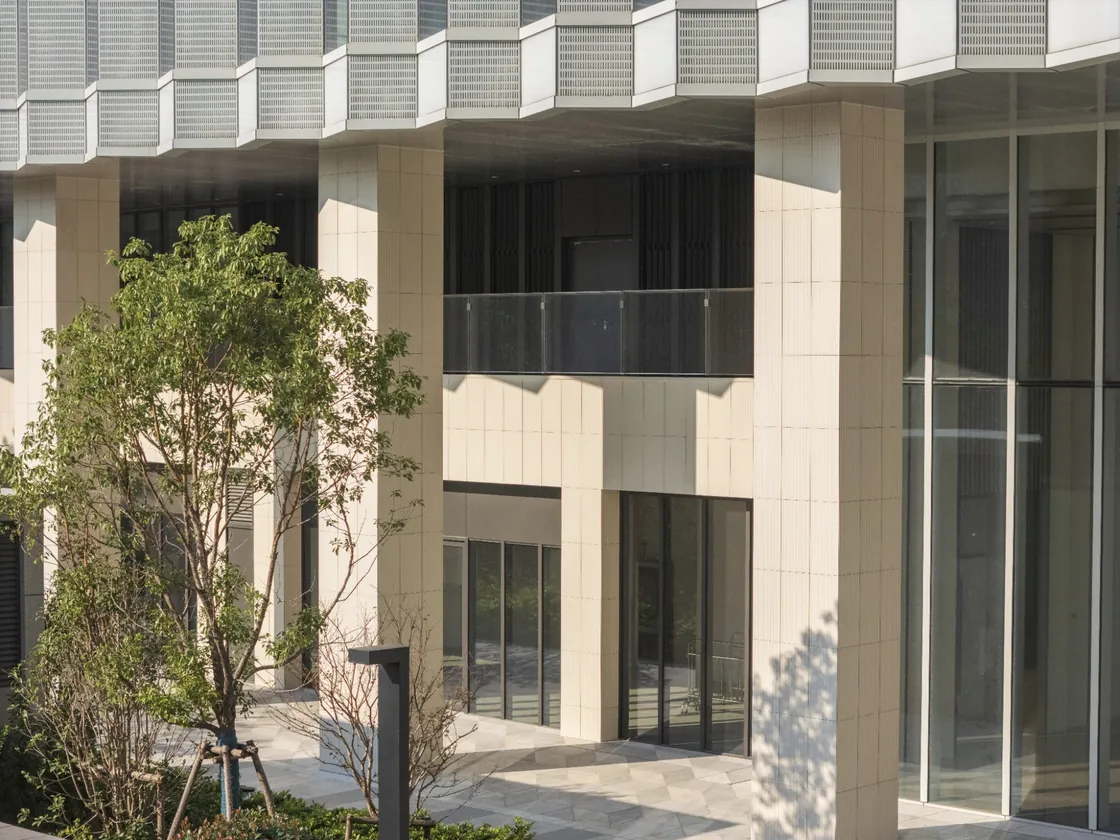
Custom terracotta panels were used on both the exterior façades and in the interior public areas, with coordinated colours and different surface profiles.
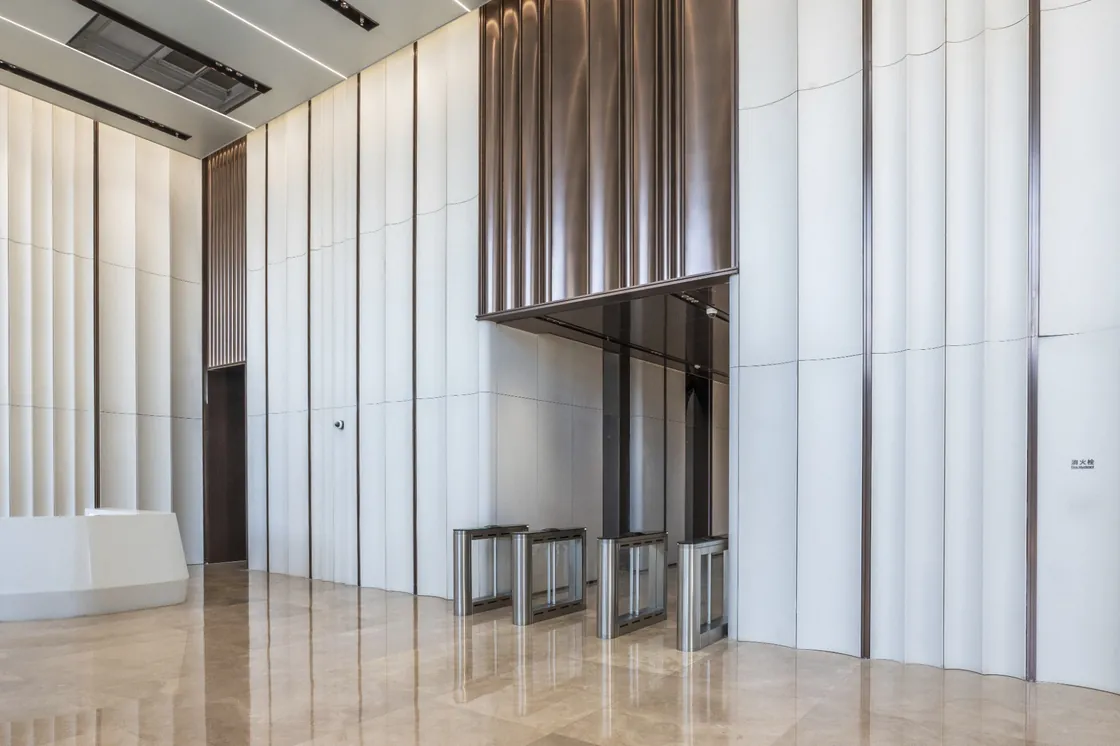
Translating Architectural Design Intent into Custom Profiles
The architects sought a lobby wall treatment with visual depth and variation while retaining a restrained, uncluttered overall appearance. Concave-profile terracotta panels were selected to achieve this effect. Their front faces have concave cross-sectional profiles and flat backs; the panels themselves are straight along their length.
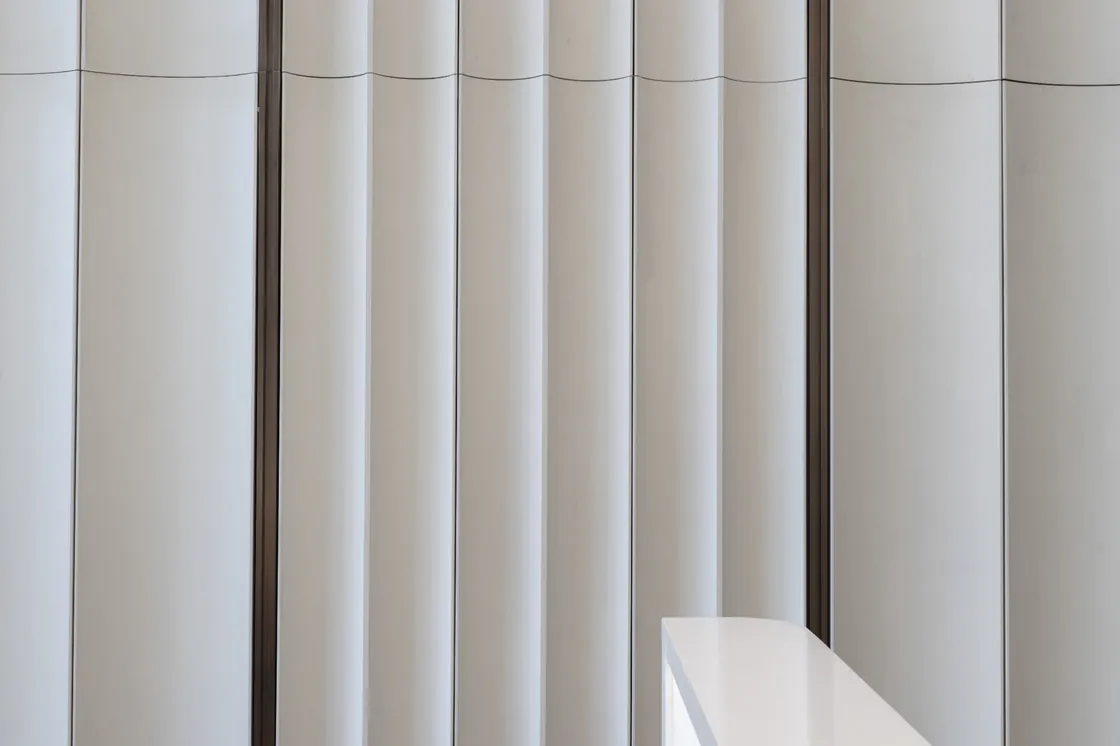
During product development, the architects and LOPO discussed panel dimensions, cross-sectional geometry and manufacturing feasibility. The architectural team established the intended spatial effect, while LOPO contributed manufacturing input based on vacuum extrusion requirements and production limitations.
The resulting interior products include custom terracotta panels with single-, double- and triple-concave profiles, together with a limited number of terracotta baguettes for corner conditions. Under lighting, the different concave profiles produce variations in shadow depth across the lobby walls.
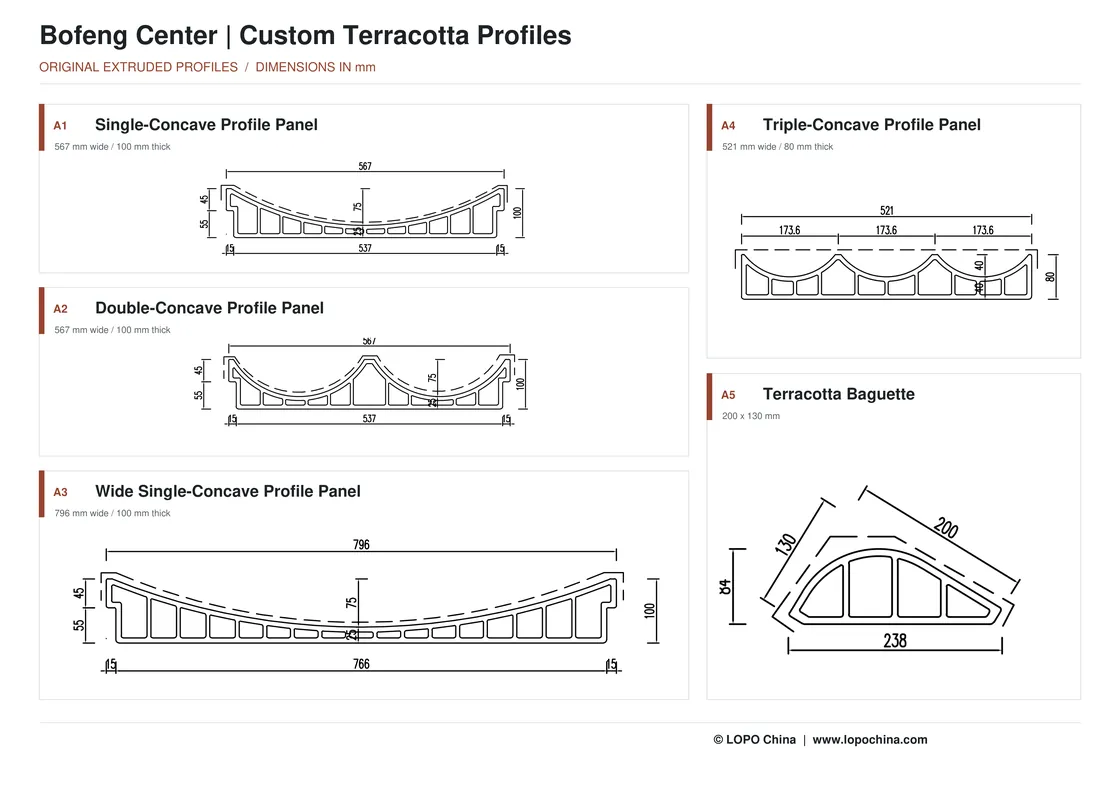
Coordinated Terracotta Design Inside and Out
The exterior façades and interior public areas use the same white glazed colour family, but their panel profiles and surface textures differ.
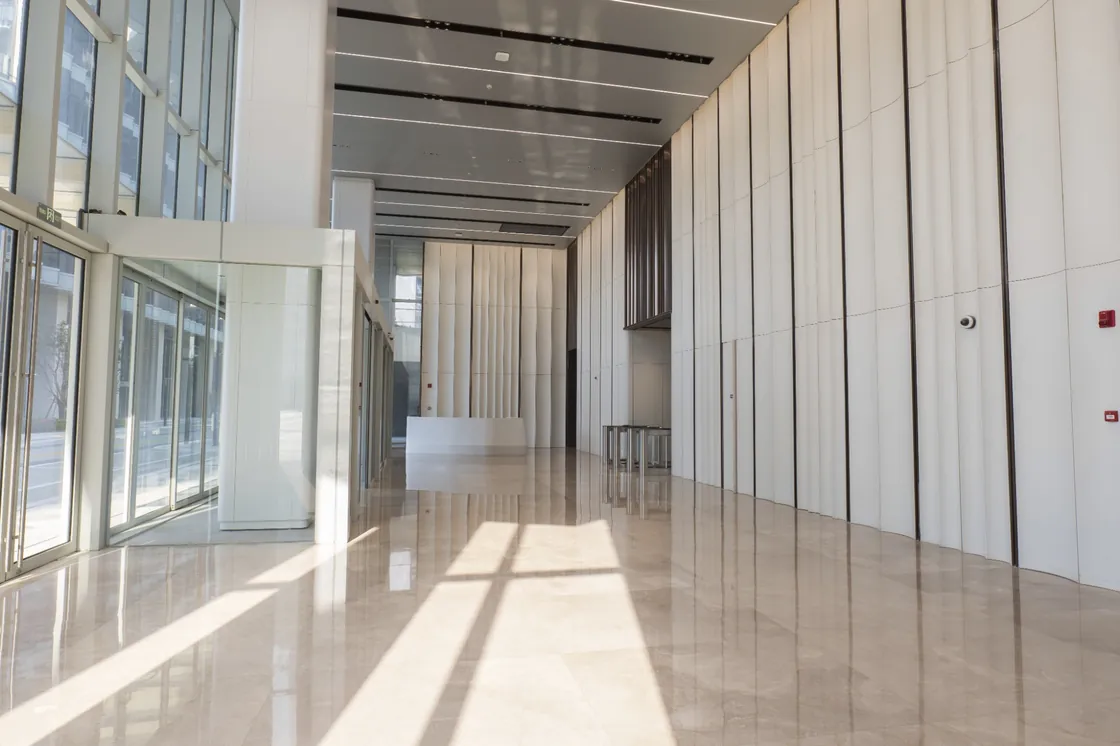
The façades feature white terracotta panels with fine wave profiles, while the interior spaces incorporate concave, wave and flat profiles. The shared colour palette connects the exterior and interior materials, while the different profiles respond to the character of each setting.
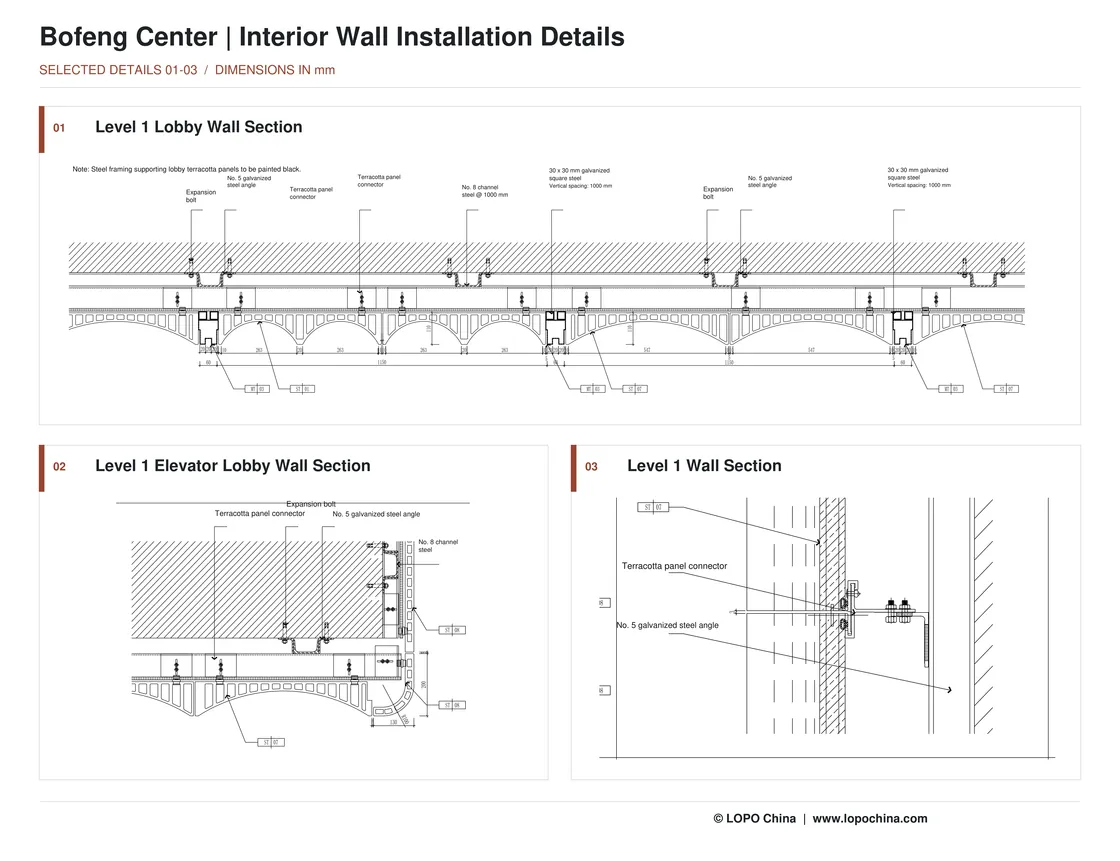
For the lobby walls, a supporting subframe comprising vertical uprights and horizontal members supports the vertically installed terracotta panels. Given the height of the lobby walls, this arrangement provides support and allows the finished wall plane to be aligned.
According to project records, the distance from the finished face of the terracotta cladding to the wall surface is approximately 250 mm.
Unlike the compact wall-mounted arrangement used in EIC's corridors, Bofeng Center uses a supporting subframe suited to the scale and construction requirements of its lobby walls.
Technical information: Manufacturing dimensions, production experience, product specifications and project construction details presented in this article are based on LOPO China's manufacturing and project records. Product performance and suitability for specific applications should be assessed against the relevant technical documentation and project requirements.
Scope note: In both projects, the mechanical fixing systems were designed and installed by specialist façade contractors. LOPO manufactured and supplied the custom terracotta products and contributed to technical coordination between the panels and their fixing systems. LOPO did not supply the fixing systems.
No third party has been authorized to reproduce, translate, adapt, republish or redistribute this content, including text, images, videos and technical drawings, on any platform or in any medium.
Original content published by LOPO China on lopochina.com and its official social media accounts listed on that website.