Where Controlled Surface Variation Meets the Precision of a Mechanically Fixed Facade
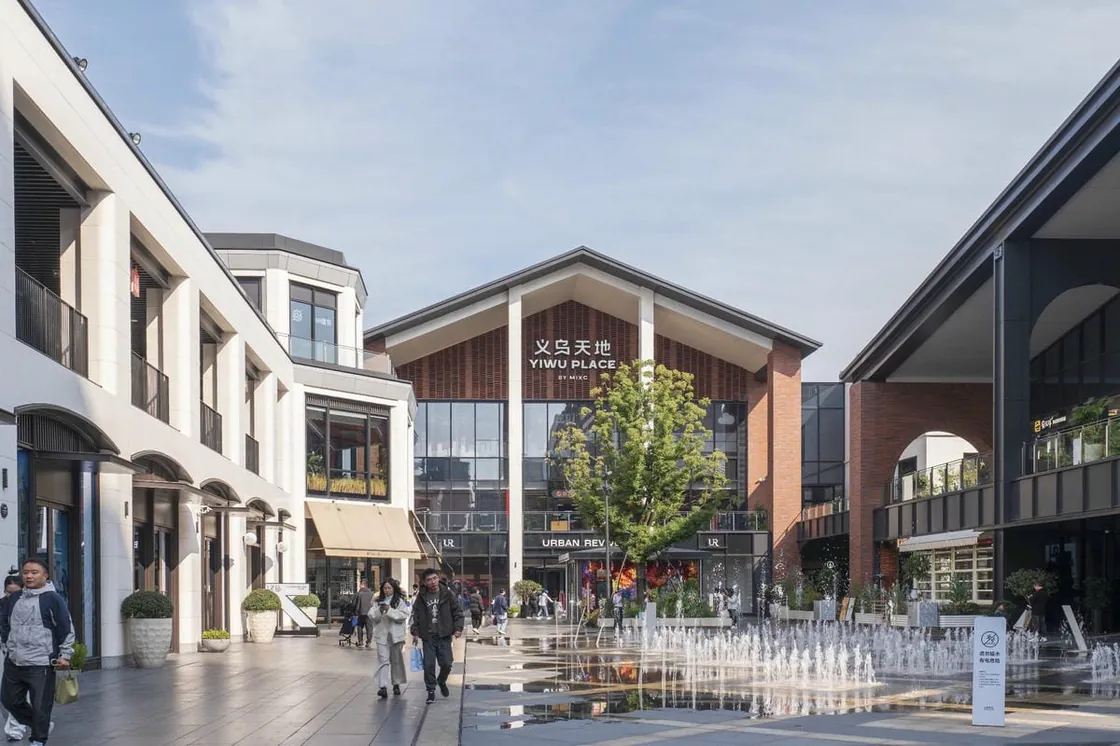
Clay facing bricks can give a facade rich surface texture. But when the bricks are used in a mechanically fixed system, every unit must align precisely with its designed position. This was the challenge that Yiwu Place had to address from the detailed design stage onward.
 Yiwu Place by KPF | Custom Clay Facing Brick Facade by LOPO China
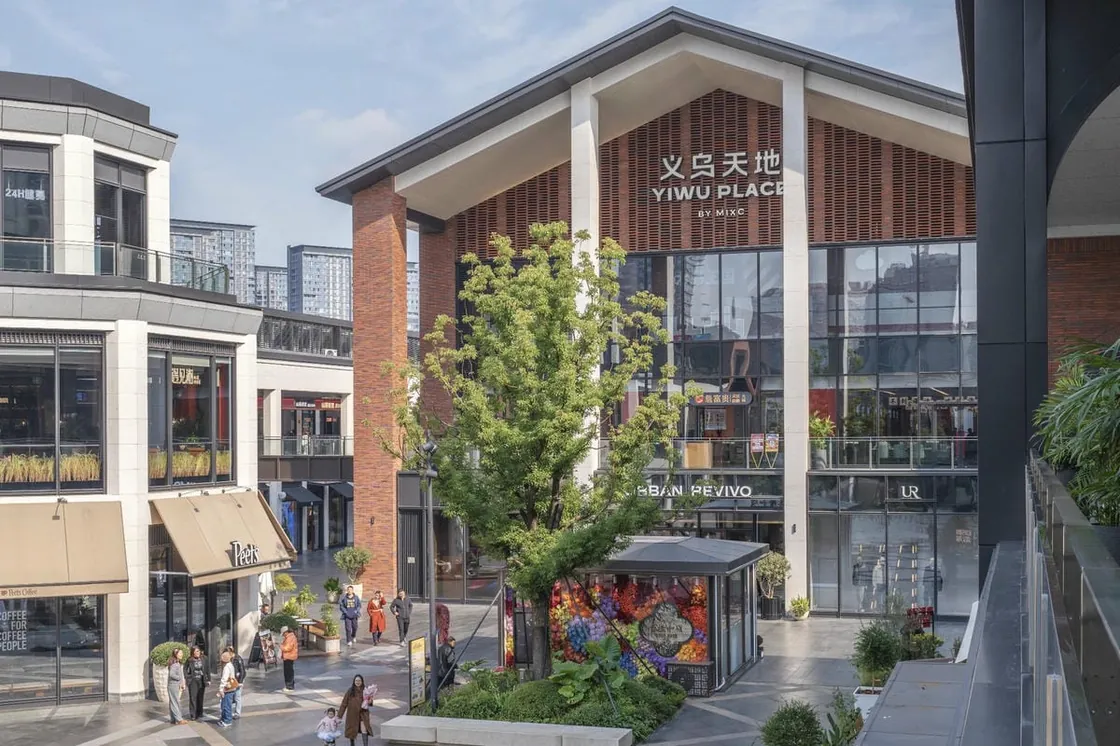
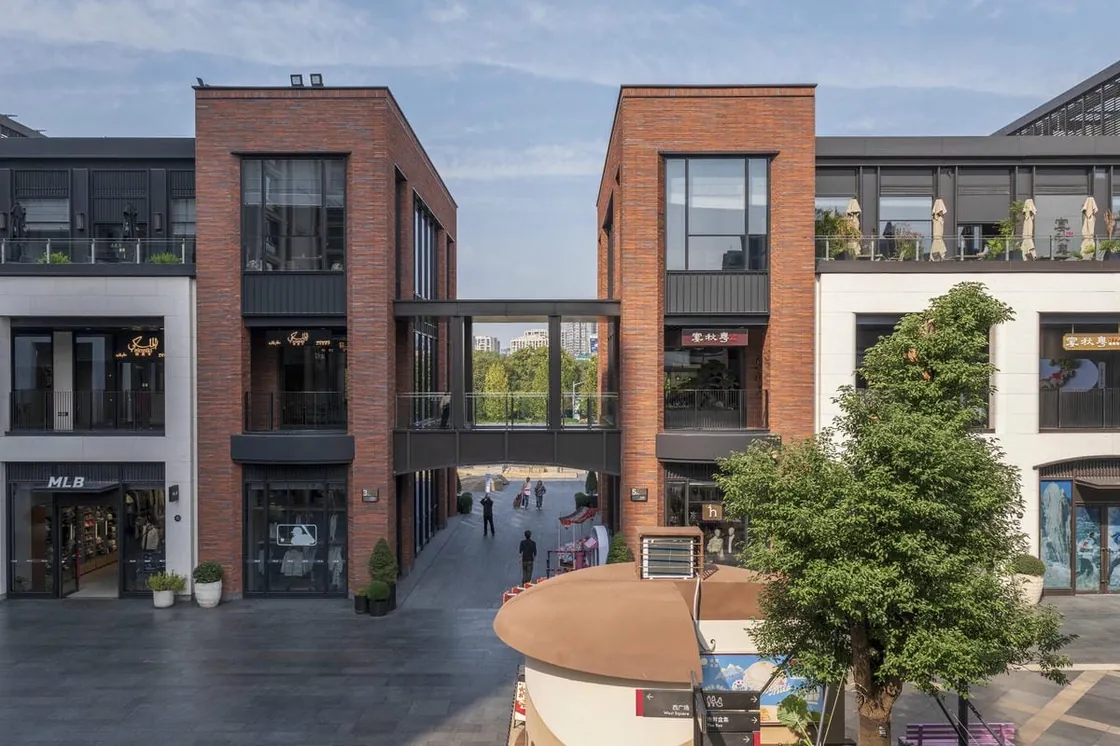
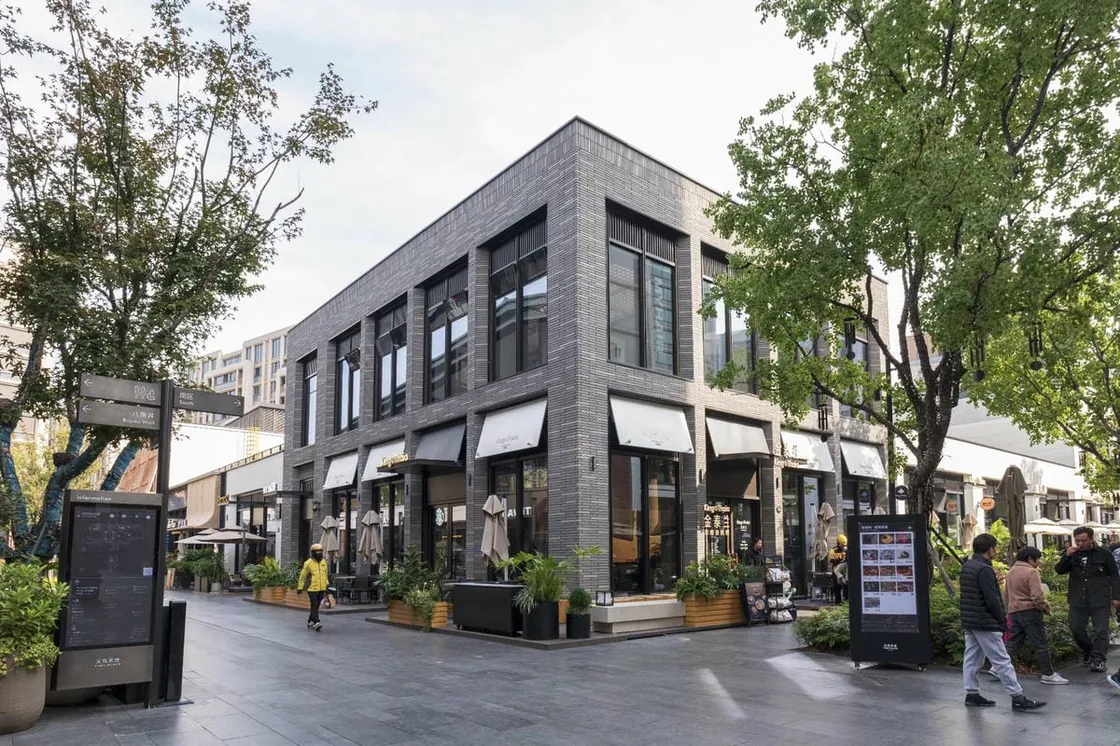
Yiwu Place is located in the commercial core of Yiwu, Zhejiang Province. Designed by Kohn Pedersen Fox Associates (KPF) for China Resources Land, the project organizes its facade around three principal materials — glass, limestone and clay facing brick — grouped by zone to create a distinct and legible streetscape character. The clay brick component responds to the scale and material memory of the traditional lane.
LOPO China supplied approximately 6,000 m² of custom clay facing bricks for the project. The bricks were installed using a mechanically fixed system with steel bars.
Project Information
| Project | Yiwu Place |
|---|---|
| Location | Yiwu, Zhejiang Province, China |
| Architect | Kohn Pedersen Fox Associates (KPF) |
| Client / Developer | China Resources Land |
| Material Supplier | LOPO China |
| Scope of Supply | Custom clay facing bricks for the exterior mechanically fixed facade |
| Supply Quantity | Approximately 6,000 m² |
| Product Types | Rectangular standard bricks, one-piece corner bricks, curved bricks |
| Colors | QXS6351 flashed red-to-yellow color, QX996 gray, QX998 dark gray |
| Surface Finish | Rolled texture; approximately 30% of the bricks hand-glazed |
| Installation | Mechanically fixed with steel bars |
| Completion Year | 2024 |
Mechanical Fixing Systems Do Not Absorb Tolerances
Traditional mortar-laid clay facing brickwork can accommodate variation through the mortar joints. Joint widths can be adjusted, and individual bricks can shift slightly in position while the wall can still accommodate minor variation.
A mechanically fixed system is different. Each brick is fixed to a predetermined support grid. If the hole position is inaccurate, the bar cannot pass through. If the hole diameter is incorrect, the brick cannot sit securely on the bar. As deviations accumulate, the flatness of the entire wall plane becomes difficult to control.
The challenge was to preserve the surface quality of the brick while ensuring that every unit could be fixed precisely where it belonged. Both conditions had to be met at the same time.
Five Brick Profiles, One Facade System
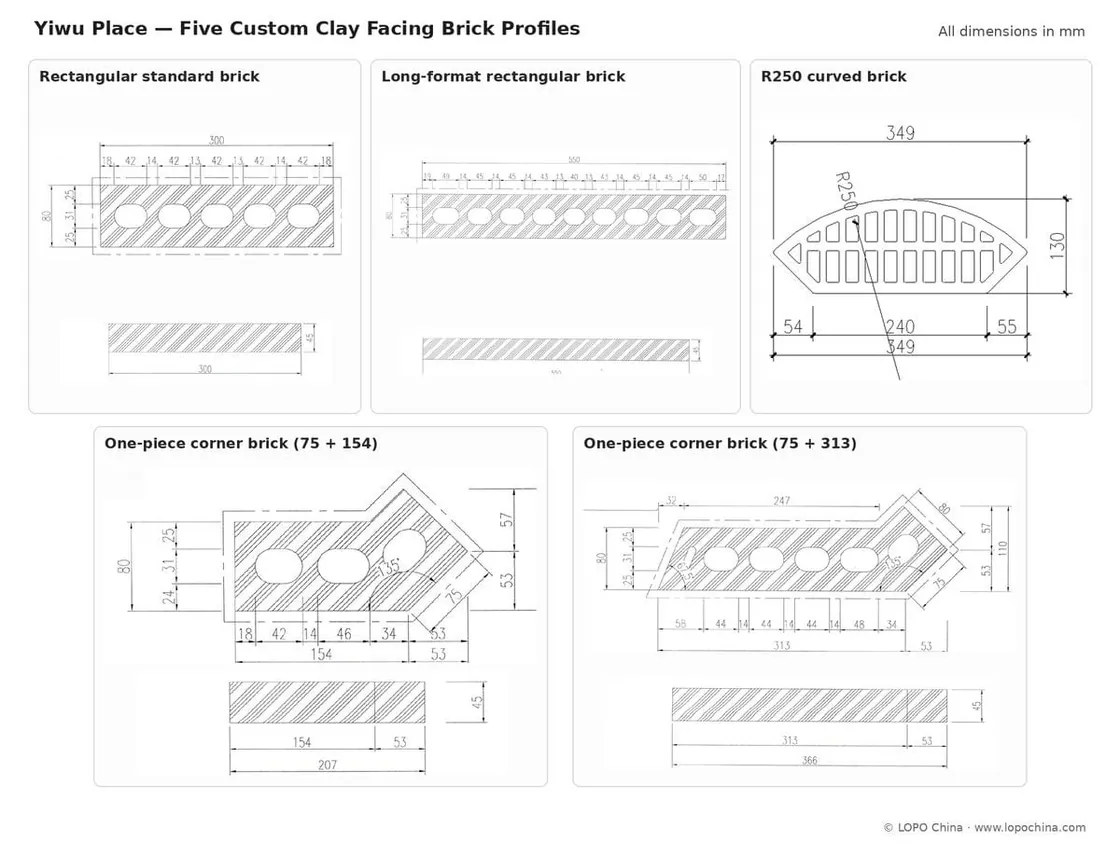
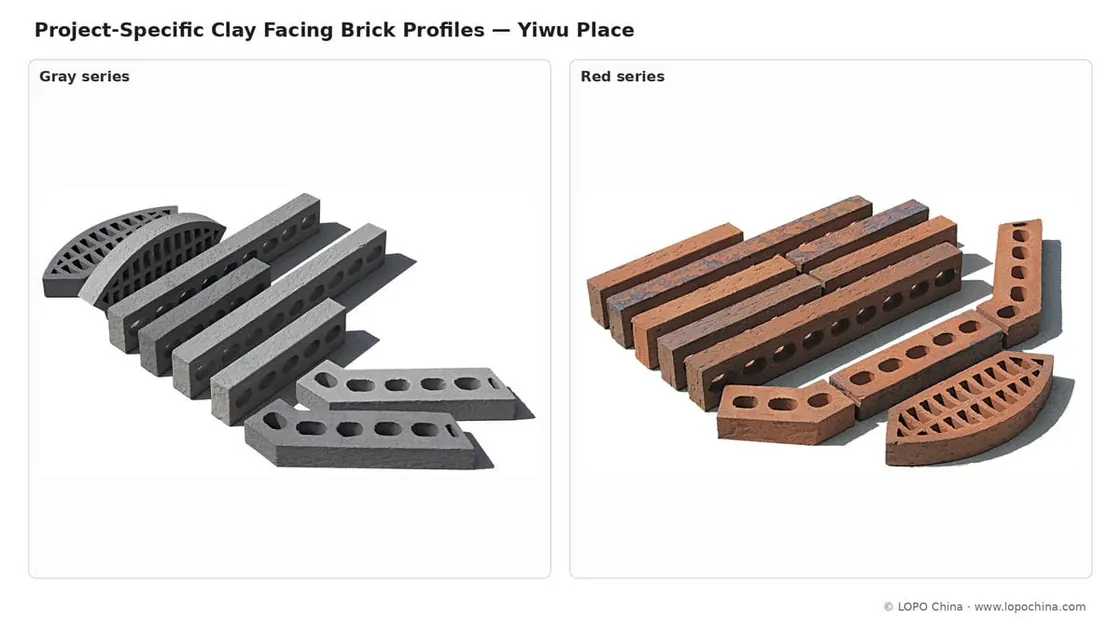
The exterior of Yiwu Place is not composed of a single repeating brick. The facade system uses five brick profiles, each responding to a different facade condition.
| Brick Profile | Dimensions (mm) | Application |
|---|---|---|
| Rectangular standard brick | 45 × 300 × 80 | Main wall areas |
| Long-format rectangular brick | 45 × 550 × 80 | Main wall areas and larger-scale zones |
| One-piece corner brick | (75 + 154) × 45 × 80 | Standard external corners and local facade transitions |
| One-piece corner brick | (75 + 313) × 45 × 80 | Window sills, door reveals and junctions requiring wider coverage |
| Curved brick | 45 × 350 × 130, radius R250 | Curved facade corners |
The rectangular standard brick establishes the base rhythm of the facade.
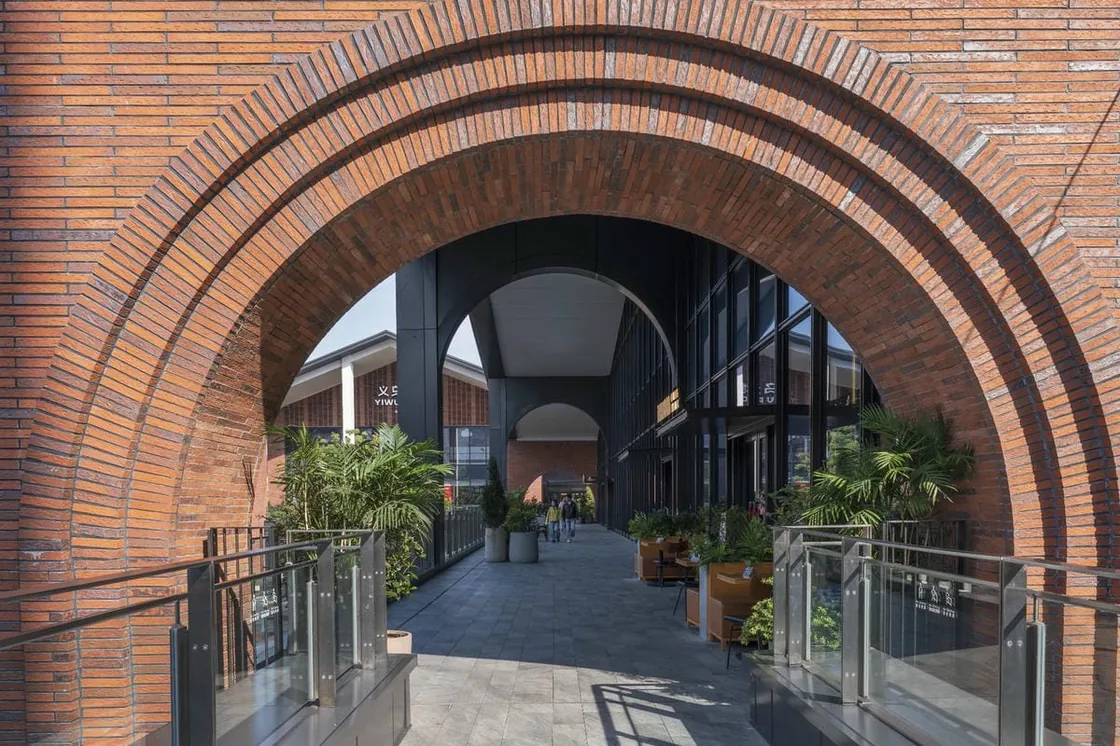
The two one-piece corner bricks are extruded as single L-shaped units, allowing the clay brick texture to continue around facade corners without cutting standard bricks on site and exposing unfinished edges.
The (75 + 154) corner brick is used for standard external corners and local facade transitions. The (75 + 313) corner brick has a short leg of 75 mm and a long leg of 313 mm, with an overall developed width of approximately 388 mm. It is mainly used for window sills, door reveals and junctions that require wider coverage.
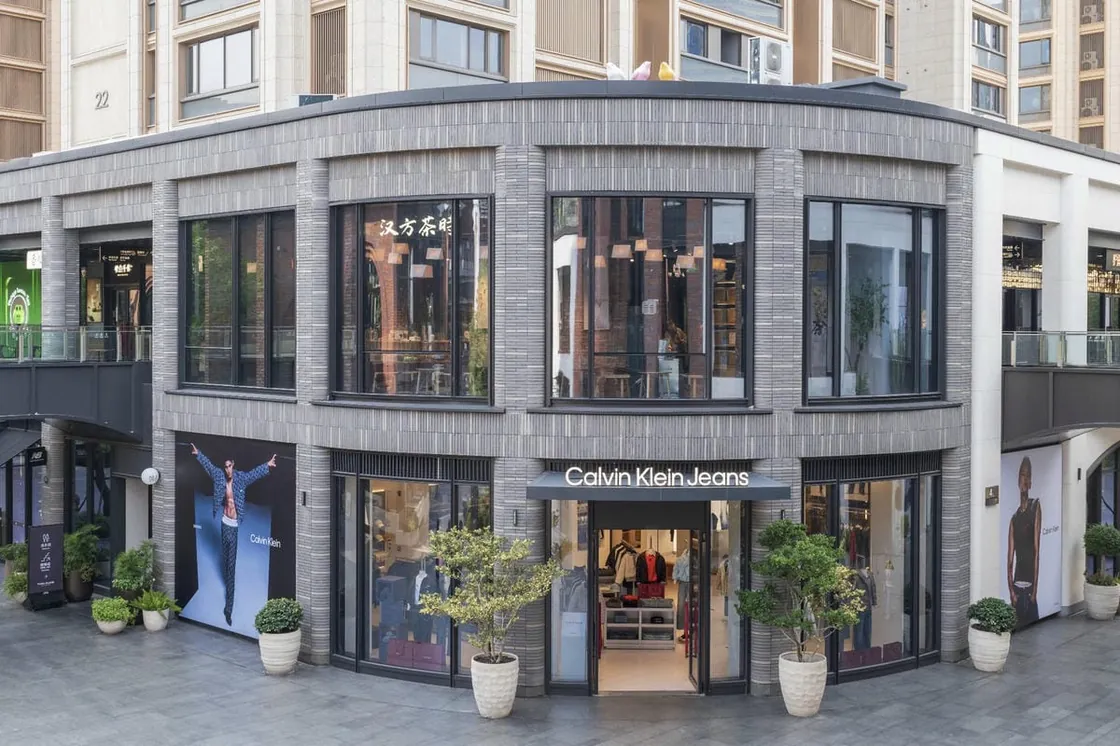
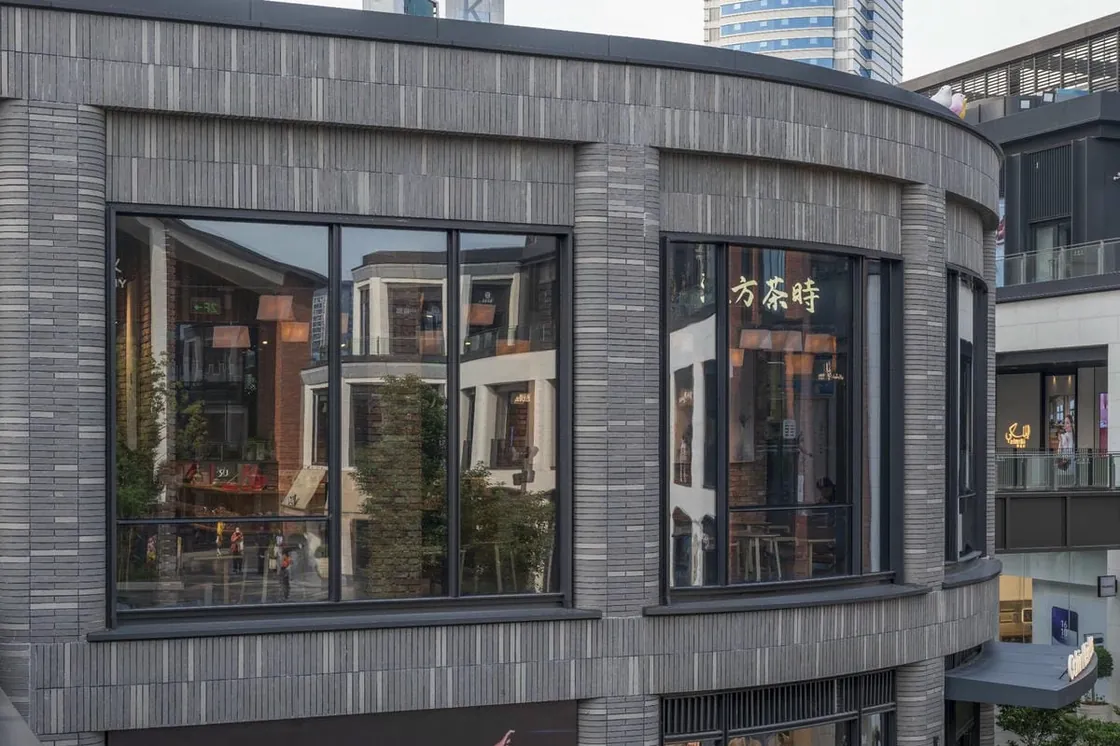
The curved brick is used at curved facade corners. It is directly extruded to a radius of R250, allowing the architect to create a soft corner transition rather than a hard right-angle junction.
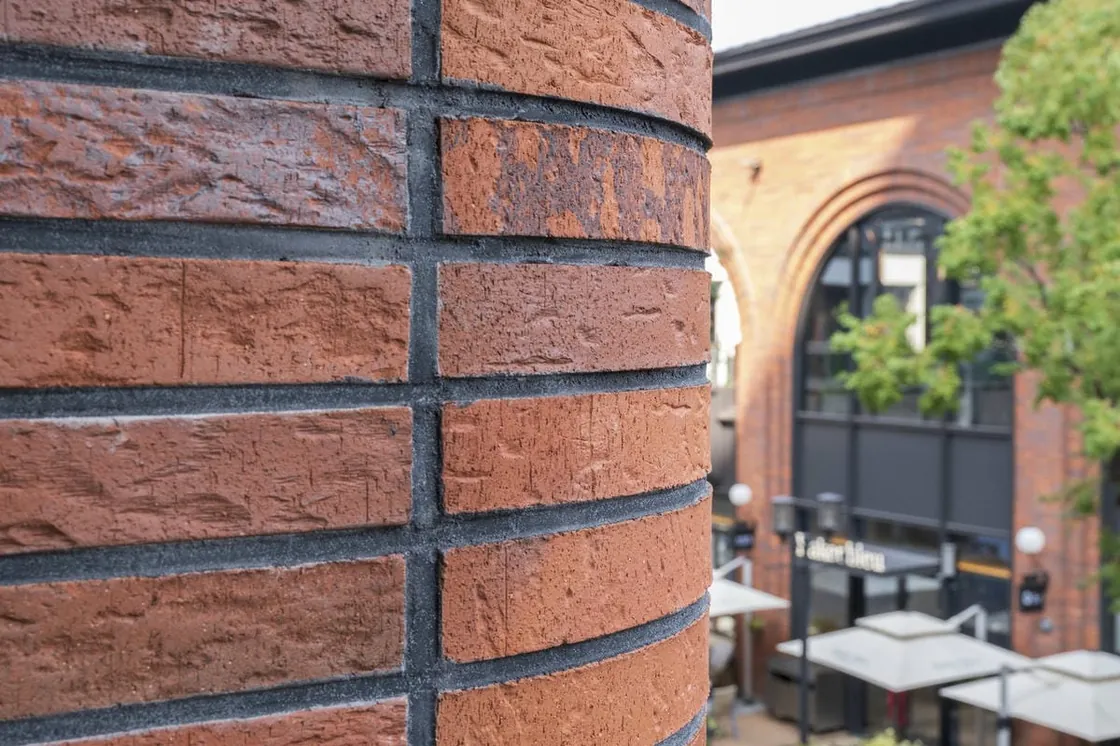
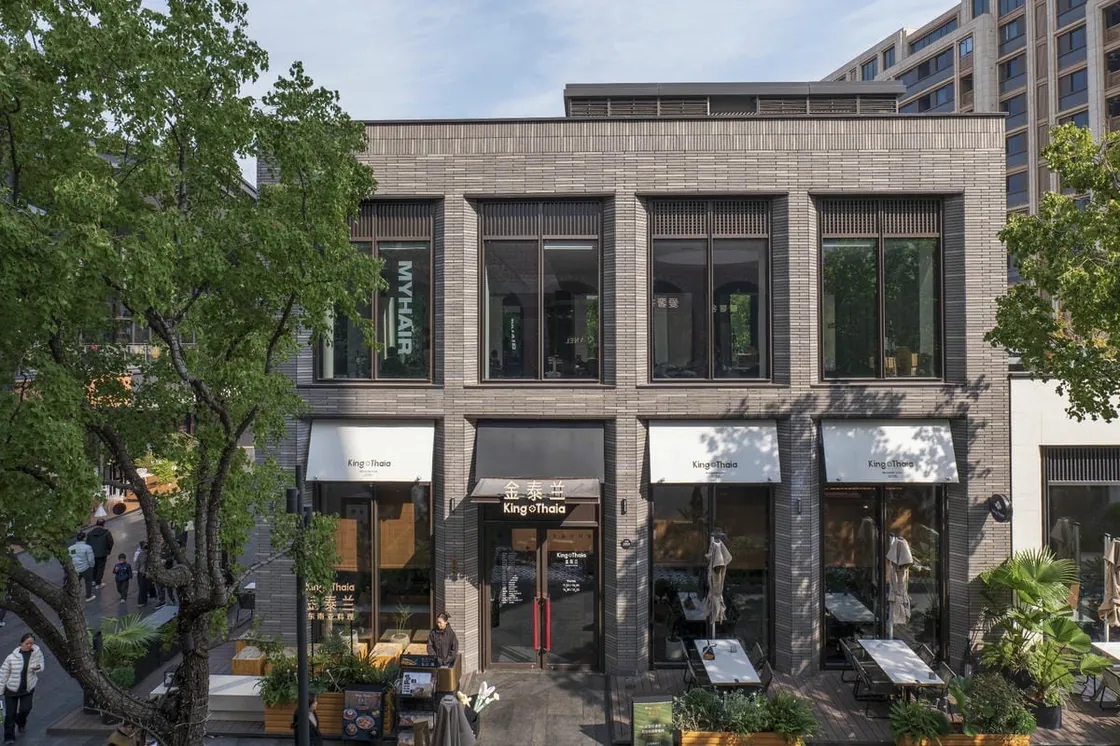
The architectural design relies on a limited set of brick profiles rather than the repetition of a single standard unit. The relationships among these modules define the final continuity and quality of the facade.
Randomness Needs Boundaries
The most immediate quality of the Yiwu Place facade is the rich texture and variation of light and shadow across the brick surface. No two bricks are identical, but this variation is not left to chance. It is defined within a clear range.
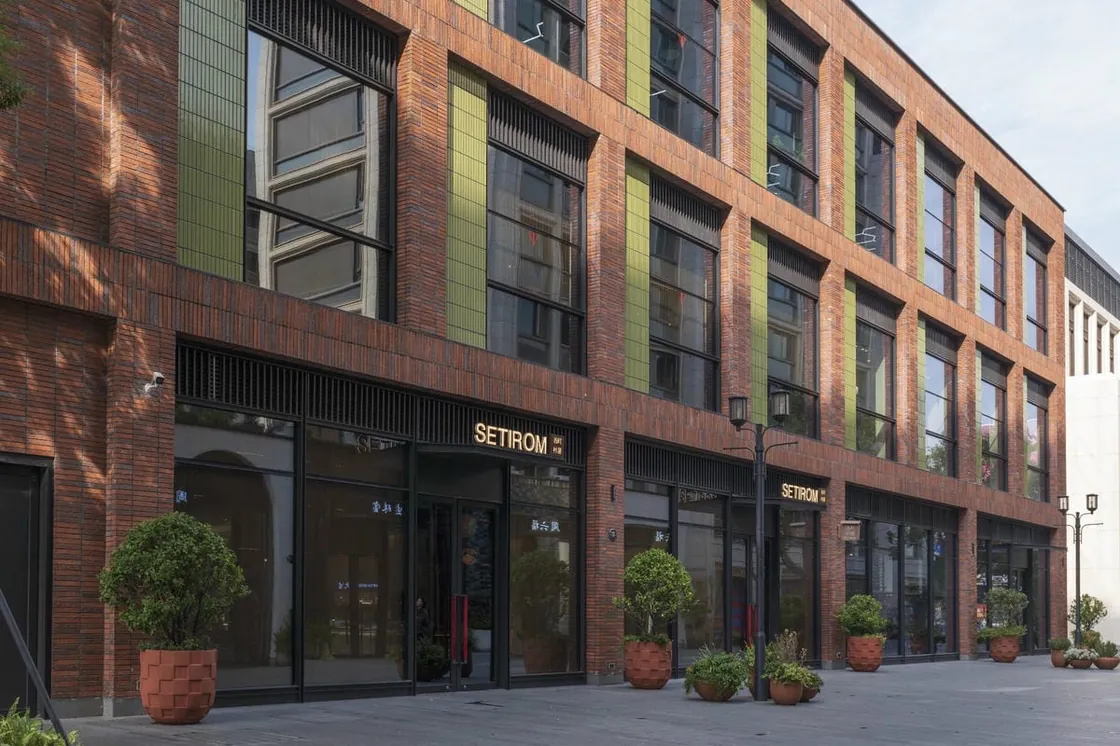
Rolled texture is formed during the extrusion stage. We used two sets of texturing rollers for this project. The two rollers were used alternately, producing surface textures that vary within a limited range. The purpose was to give the wall sufficient detail while maintaining overall unity.
Hand-applied glaze introduces a second layer of variation. We chose hand glazing rather than machine glazing to allow natural differences in glaze thickness.
Approximately 30% of the bricks were glazed. This proportion was not determined on the drawings. It was established together with the design team during sample approval and mock-up review.
The unglazed bricks provide a matte clay ground. The glazed bricks appear intermittently across this ground, catching the light and creating local variation. The 30% proportion makes glazing a controlled source of variation within the facade rather than something that disrupts its overall order.
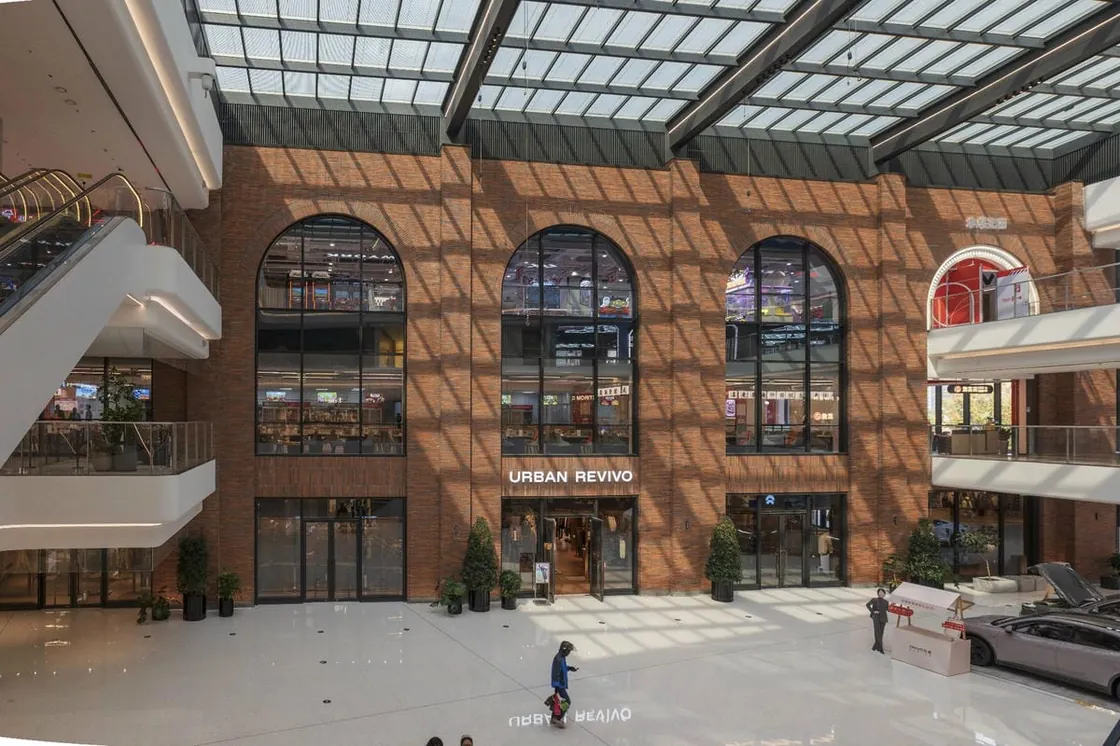
From a distance, the wall reads as consistent. Up close, the differences between individual bricks become clear. Much of the technical work lies in keeping this randomness within defined limits.
The Precision of the Fixing Interface
The surface may vary. The fixing interface cannot.
At Yiwu Place, the clay bricks are installed by threading steel bars through the brick body. The bar holes are formed directly during the extrusion stage, with the hole diameter tolerance controlled to ±2 mm.
During installation, the recommended bar diameter is 8 to 10 mm smaller than the brick hole diameter. This clearance allows the bricks to be threaded onto the bars without excessive resistance while maintaining the required engagement. Too much clearance makes the brick unstable on the bar; too little clearance makes on-site threading difficult.
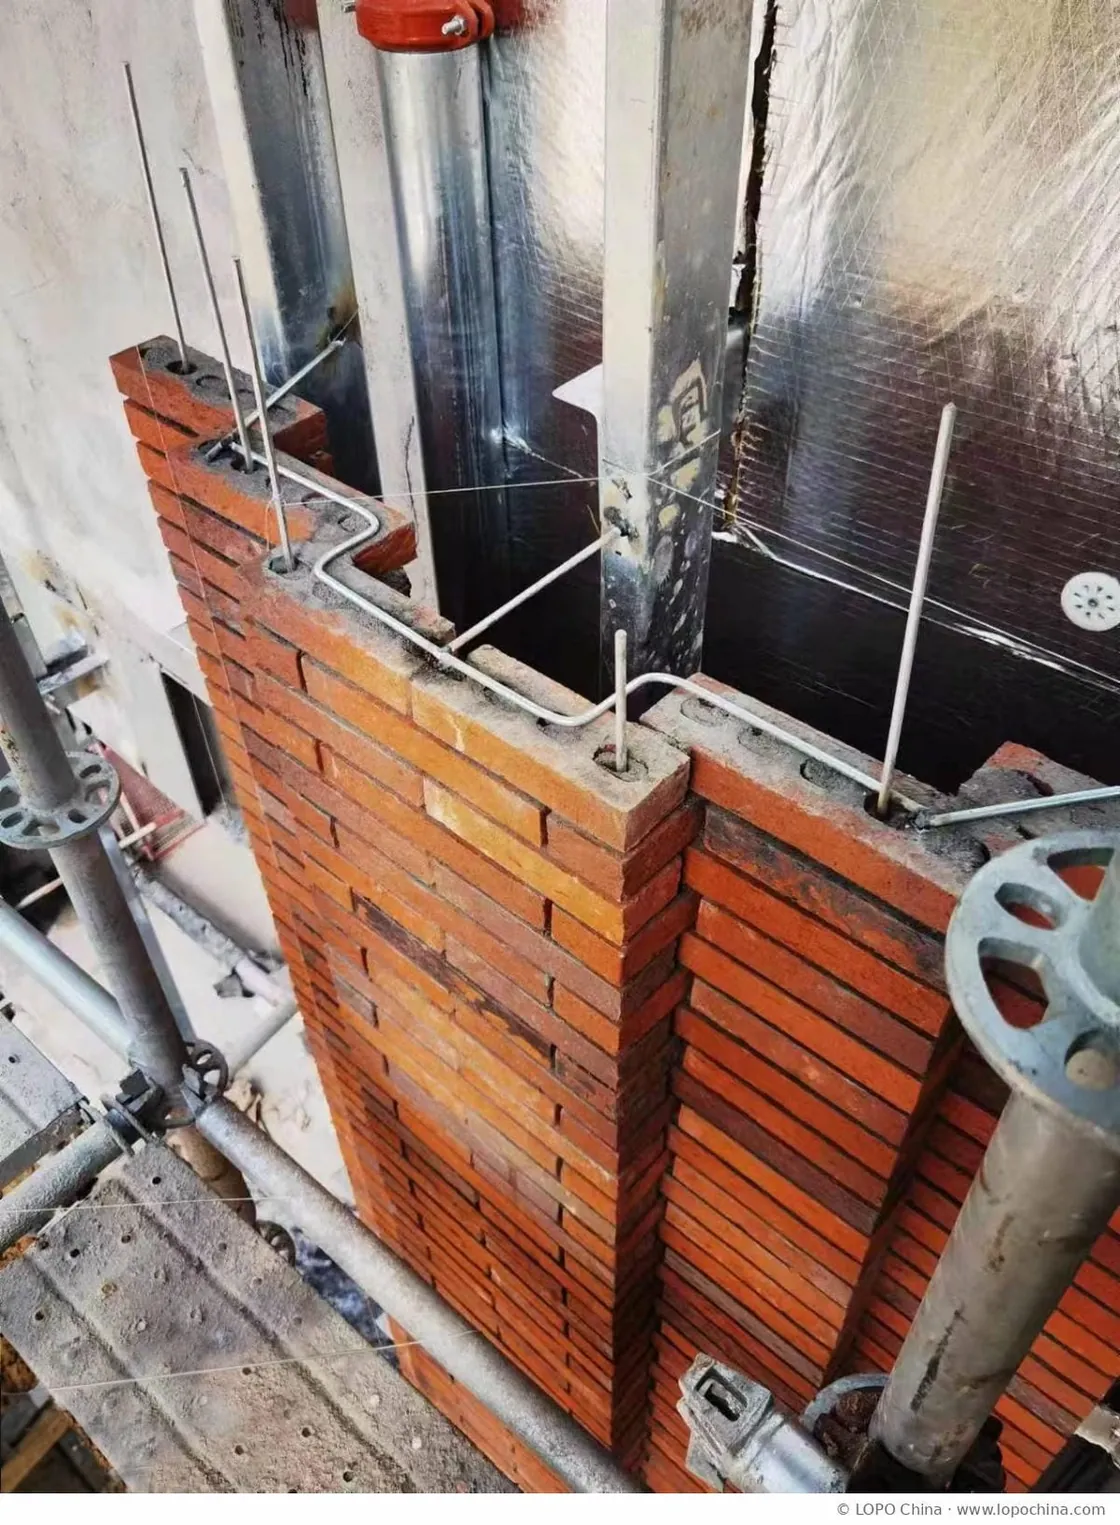
Surface variation is part of the design intent, while the fixing dimensions must remain precise. The two requirements are controlled separately within the same facade system.
Controlling the Flashed Color Range
The project uses three colors: one flashed color (QXS6351) and two gray tones (QX996 and QX998).
QXS6351 is produced through controlled kiln flashing. By controlling the temperature and atmosphere inside the kiln, a single brick face develops a flame-like transition from red to yellow. This type of color transition across a single brick face cannot be achieved with uniform pigments.
QX996 and QX998 are two gray tones, installed in an approximate mix of 18% and 82% to create a more animated surface effect across the wall.
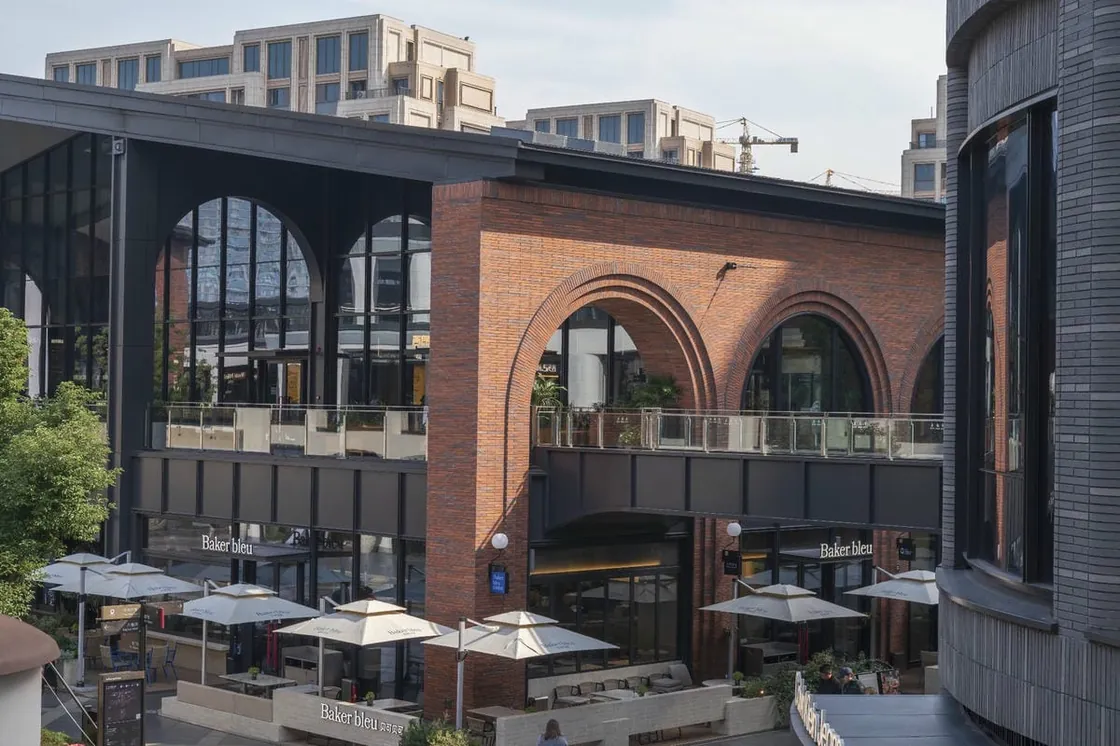
The flashed color is intentionally non-uniform. Our work is not to eliminate this variation, but to keep it within the range established by the approved sample.
After each production batch leaves the kiln, workers at the sorting and packing stage compare the products against the confirmed reference sample. If the variation falls within the agreed range, the batch is released. If it falls outside that range, the products are re-sorted or adjusted.
Getting the Right Brick to the Right Place
Five brick profiles and three colors meant that this project was not a single product run from start to finish. It required frequent changeovers and careful classification.
We organized production and packing according to the facade zoning drawings provided by the facade contractor. Bricks were packed and labeled separately by elevation, zone or unit position.
After arriving on site, the installation team could place and install the materials according to these labels, improving site efficiency.
Closing Note
Yiwu Place shows how clay facing brick can be used as a mechanically fixed facade unit rather than in conventional mortar-laid brickwork, without losing the tactile quality of its surface.
At this project, the surface and the fixing system required two very different types of control. Brick profiles, hole dimensions and fixing tolerances had to remain precise, while texture, glazing and flashed color were allowed to vary within an approved range.
The result is a facade in which material variation and construction precision are not competing requirements, but two parts of the same system.
Reference: Project information is based on the official project description published by KPF and LOPO China’s project records. Product dimensions, quantities, colors and production details are from LOPO China’s project archives.
All rights reserved. No part of this article may be reproduced or retransmitted in any form without prior permission of www.lopochina.com